Project Overview
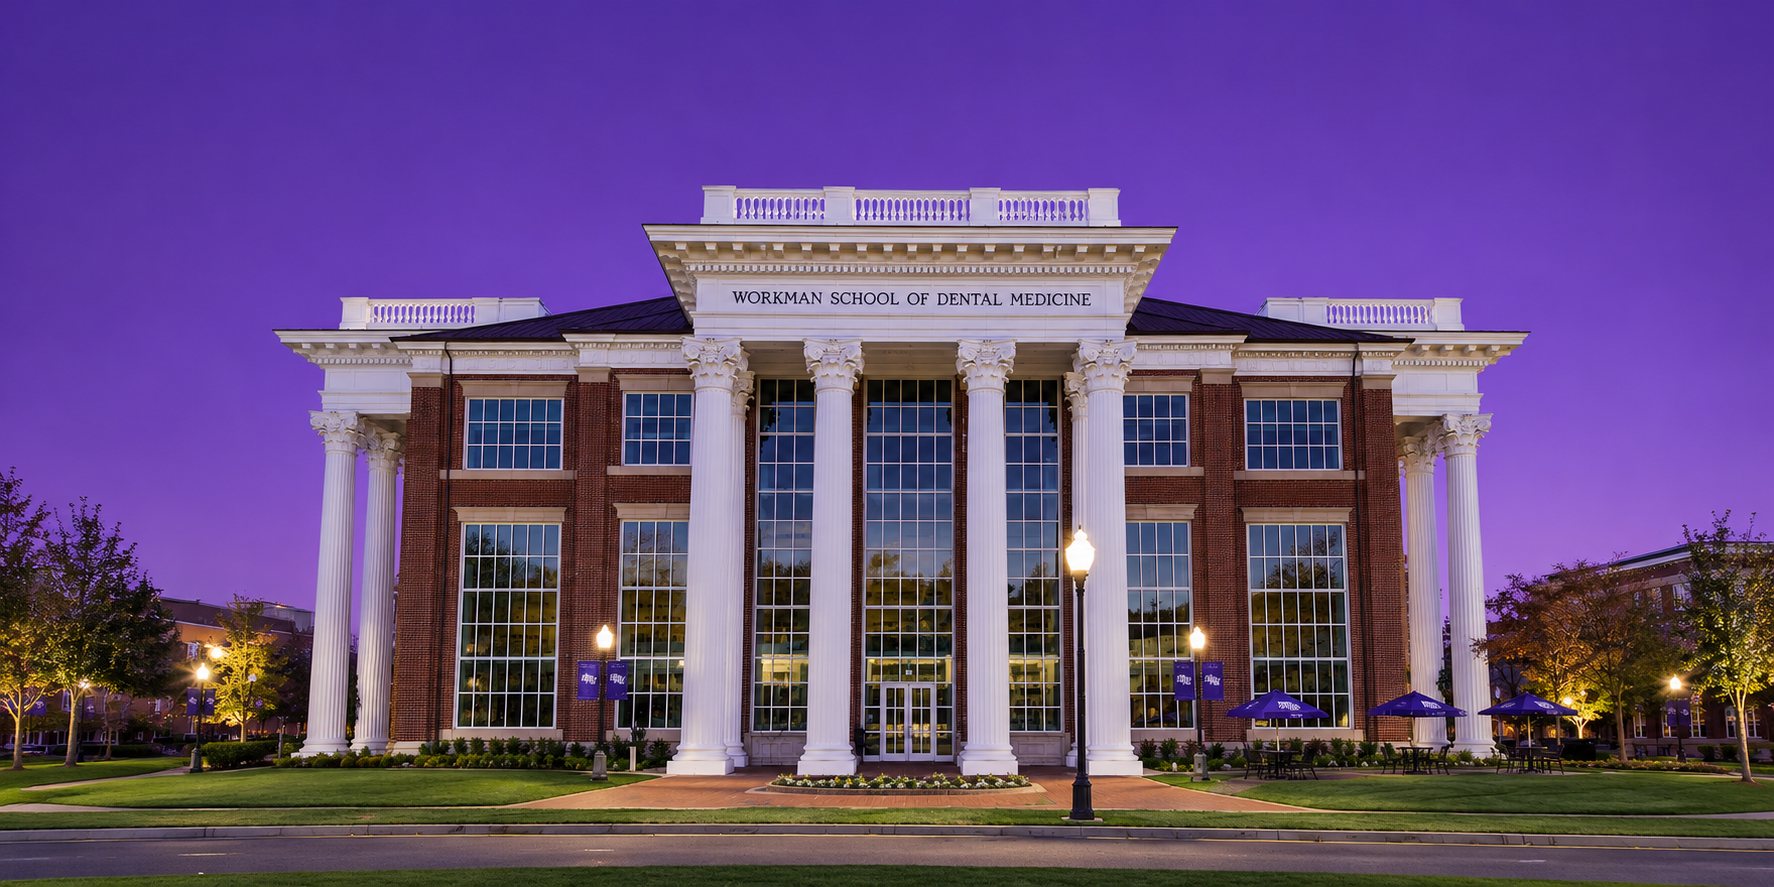
High Point University engaged CIAVL as the design/build AV integrator for the Workman School of Dental Medicine, a new three-floor academic building in High Point, NC. The scope covered the lobby, simulation labs, classrooms, an active-learning classroom, a divisible event space, conference rooms, problem-based learning rooms, and offices. CIAVL has served as HPU’s AV integrator on most of its recent new construction, including the Wanek School of Natural Sciences, Qubein School of Communications, Congdon School of Health Sciences, and Panther Commons.
Challenge
A dental school asks more of its AV than a typical academic building. Instructors need to put a live procedure in front of every student at a simulator. Learning spaces have high ambient noise from dental equipment. And faculty move between dozens of rooms that need to work the same way every time. All of it had to be coordinated with the general contractor as the building went up.
Solution
Lobby — Direct-View LED
Two Nanolumens Engage 1.87mm direct-view LED video walls, each about 162 inches diagonal, anchor the first-floor lobby. The pixel pitch matches the lobby wall CIAVL installed at the Wanek School of Natural Sciences, and a shared spare processor covers both buildings.
Simulation Labs — AV over IP to Every Station
The simulation labs put a 32-inch display at every simulator: 48 stations in the main lab and 16 in a second lab. An AVPro Edge MXNET AV-over-IP system with redundant control distributes the instructor’s PC and intraoral camera feed to every station. From an Extron touch panel, the instructor controls power and switches each station between the class feed and its own simulator PC. Camera feeds from selected simulators can be routed back into the system, and Extron DSP with pendant or ceiling speakers keeps voice clear over equipment noise.
Active-Learning Classroom
The building’s most complex room seats students at 14 custom huddle tables, each with its own display, wireless presentation, and a Shure MXA310 table microphone. Eight tables sit in quad groupings with motorized display lifts; six line the walls on powered wall lifts. Through MXNET, any table can share its screen and audio to the rest of the room. A Biamp Tesira system handles audio, and two Extron controllers run 15 synchronized touch panels, including instructor control of every lift.
Divisible Event Space
Three adjoining rooms operate independently or combine into one space. Four 7,100-lumen NEC laser projectors and 159-inch recessed screens cover the room, with Biamp Parlé beamtracking ceiling microphones and an auto-tracking PTZ camera for web conferencing.
Standardized Classrooms and Meeting Rooms
Every classroom, conference room, and problem-based learning room follows HPU’s campus AV standards, so faculty find the same controls everywhere. Classrooms pair NEC laser projectors with Extron switching and control, Kramer VIA wireless presentation, and document cameras. Conference and PBL rooms use Newline interactive displays with built-in cameras and microphones.
Outcome
The Workman School of Dental Medicine gives HPU faculty one consistent AV platform across the building, with simulation labs that put a live procedure in front of every student. CIAVL’s in-house team carried the project from design through installation, programming, and commissioning, working directly with the university and general contractor.
See more of our higher education AV work, our approach to integration and installation, or request a consultation.